Bazaar · Entry 12
The vaulted roof
A single curve of brick carrying shade, structure and a breath of moving air — three jobs done with one form.
The vault as environmental machine
The covered street of a bazaar needs no columns interrupting the flow of goods and people, and no timber — a scarce material in the arid interior — holding up the roof. The brick barrel vault solves both problems at once. Arching across the lane, it carries its own weight in compression, pushing outward into the thick side walls rather than downward onto posts, and it spans freely for ten or twelve metres without a single horizontal beam.
The vault earns its third function through the oculus — a circular or faceted opening cut at or near the crown.
But the vault is not merely structural. Its curvature matters thermally. The crown — the highest point of the arch — sits well above head height, and heat, which rises, collects there rather than at the level where people stand and work. The thick masonry of the vault absorbs heat slowly through the day and releases it slowly through the night, so the interior lags well behind the temperature of the open street outside. In cities such as Kashan, Isfahan and Yazd, where summer air temperatures regularly exceed forty degrees Celsius, this lag is the difference between a usable trading environment and an uninhabitable one.
The vault earns its third function through the oculus — a circular or faceted opening cut at or near the crown. Hot air pooled at the top finds the hole and escapes; cooler air is drawn in from the lower edges of the covered lane to replace it. The oculus is not decorative in origin, though it catches and drops a column of light that moves across the floor through the day, marking time as it goes. It is a pressure vent, working on the same stack principle as a wind-catcher — warm air rises and leaves, displacement pulls replacement air through. Where the bazaar lane bends or the roof height changes, the pressure differential sharpens, and the draft increases.
Builders spaced the oculi at regular intervals — roughly every bay of vaulting — so that no section of the covered street went dark or stagnant. The rhythm they produce is one of the defining visual experiences of the bazaar interior: alternating pools of shadow and falling light, cool and close, then briefly bright. That rhythm is not composed for effect; it is the functional interval between vents, made visible.
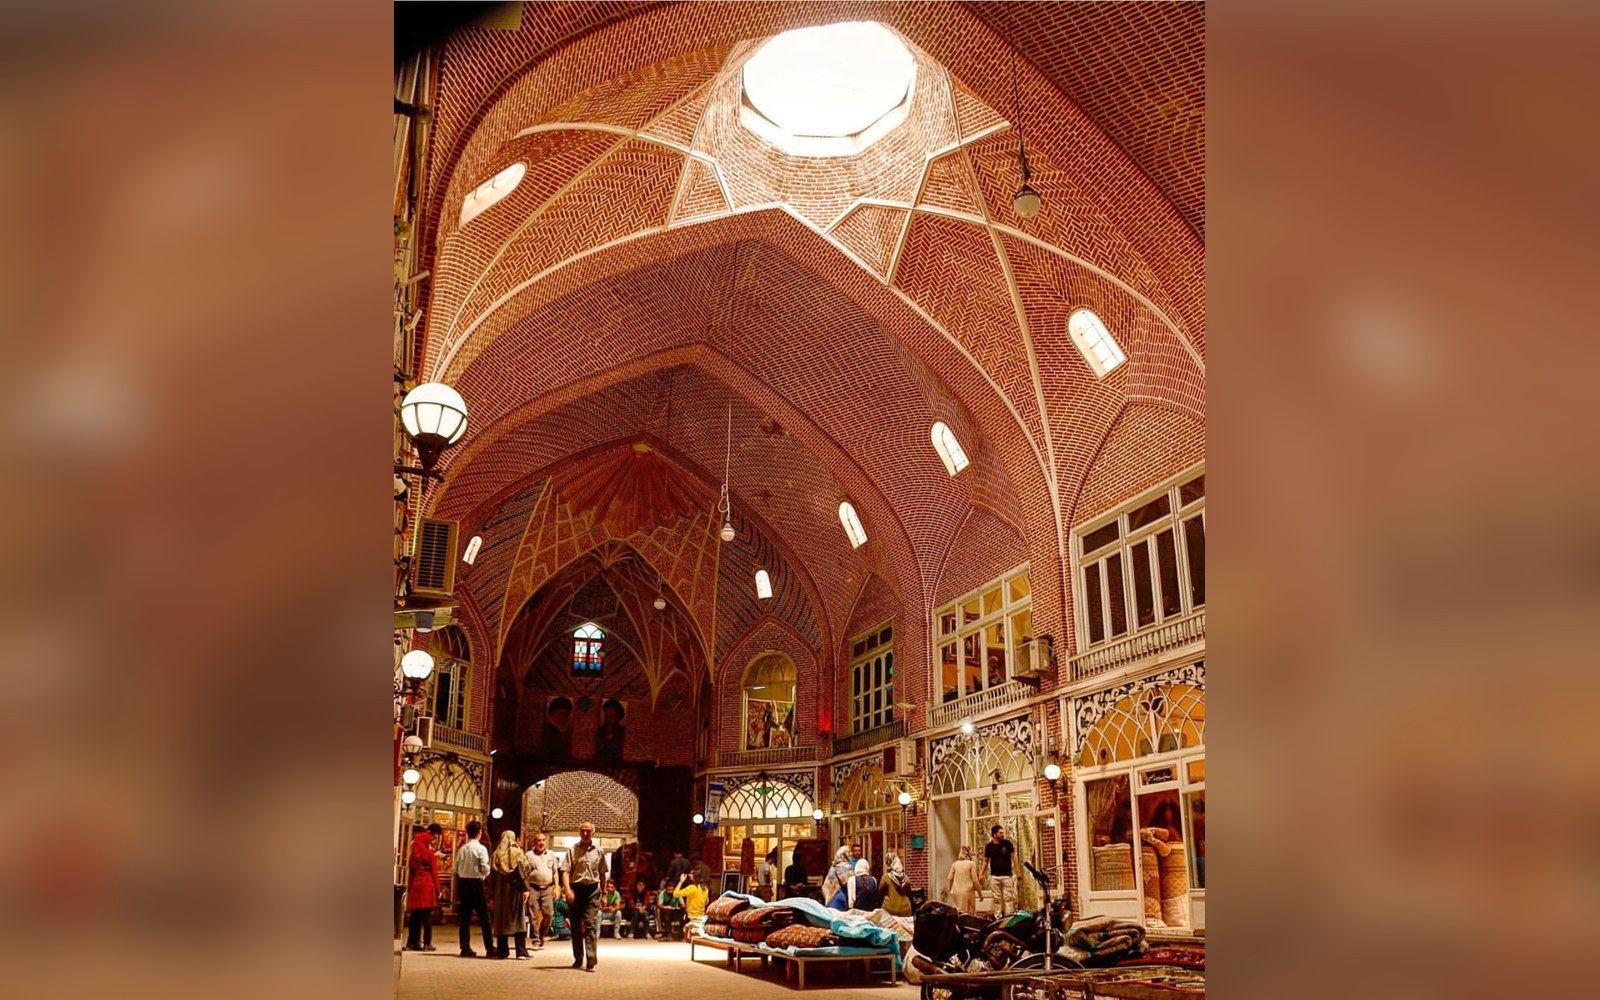
The whole system — curved masonry, thermal mass, crown vent — is achieved with one material shaped one way. No moving part, no mechanism, no maintenance beyond the occasional repointing of joints. The vault works because of its geometry, and it has worked, in some of these lanes, for several hundred years.