Section 05
Garden
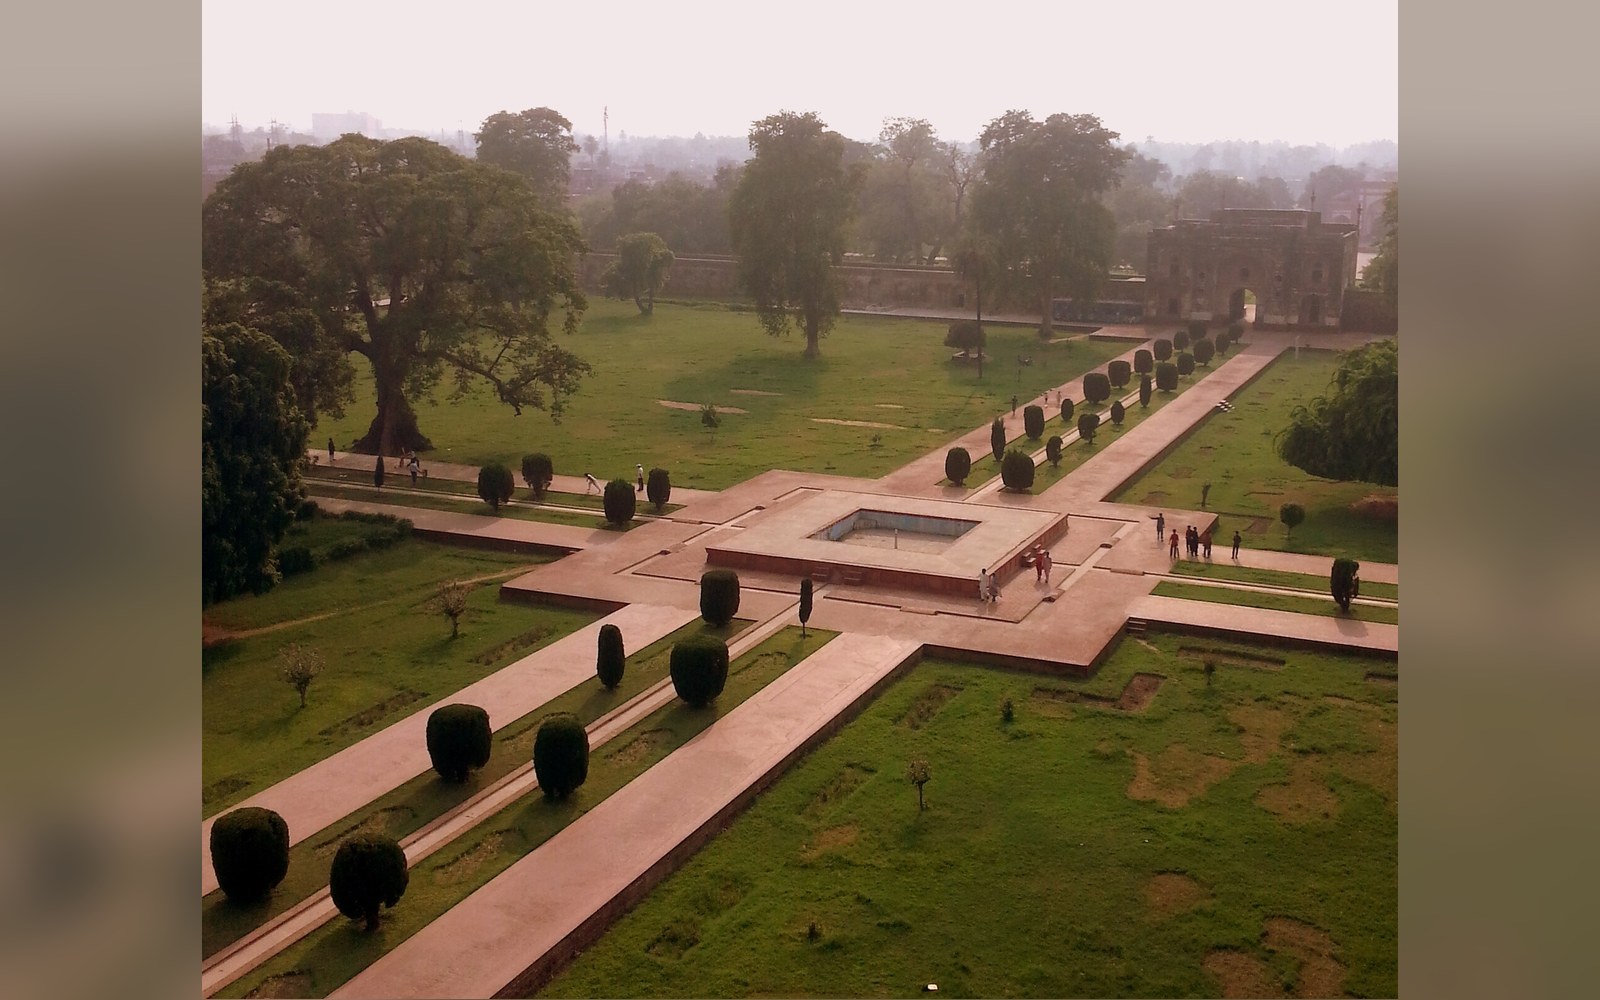
Four entries on a walled plan that is a water diagram first: the fourfold division, the channel cut to be heard, the pavilion sited for through-draught, and a planting order that follows what the climate supports.
- 17The fourfold planTwo crossing channels quartering a walled rectangle — a plan that is a water distribution diagram before it is an aesthetic.
- 18PavilionThe building set where the axes cross or at the head of the long view, sited for through-draught as much as for the view.
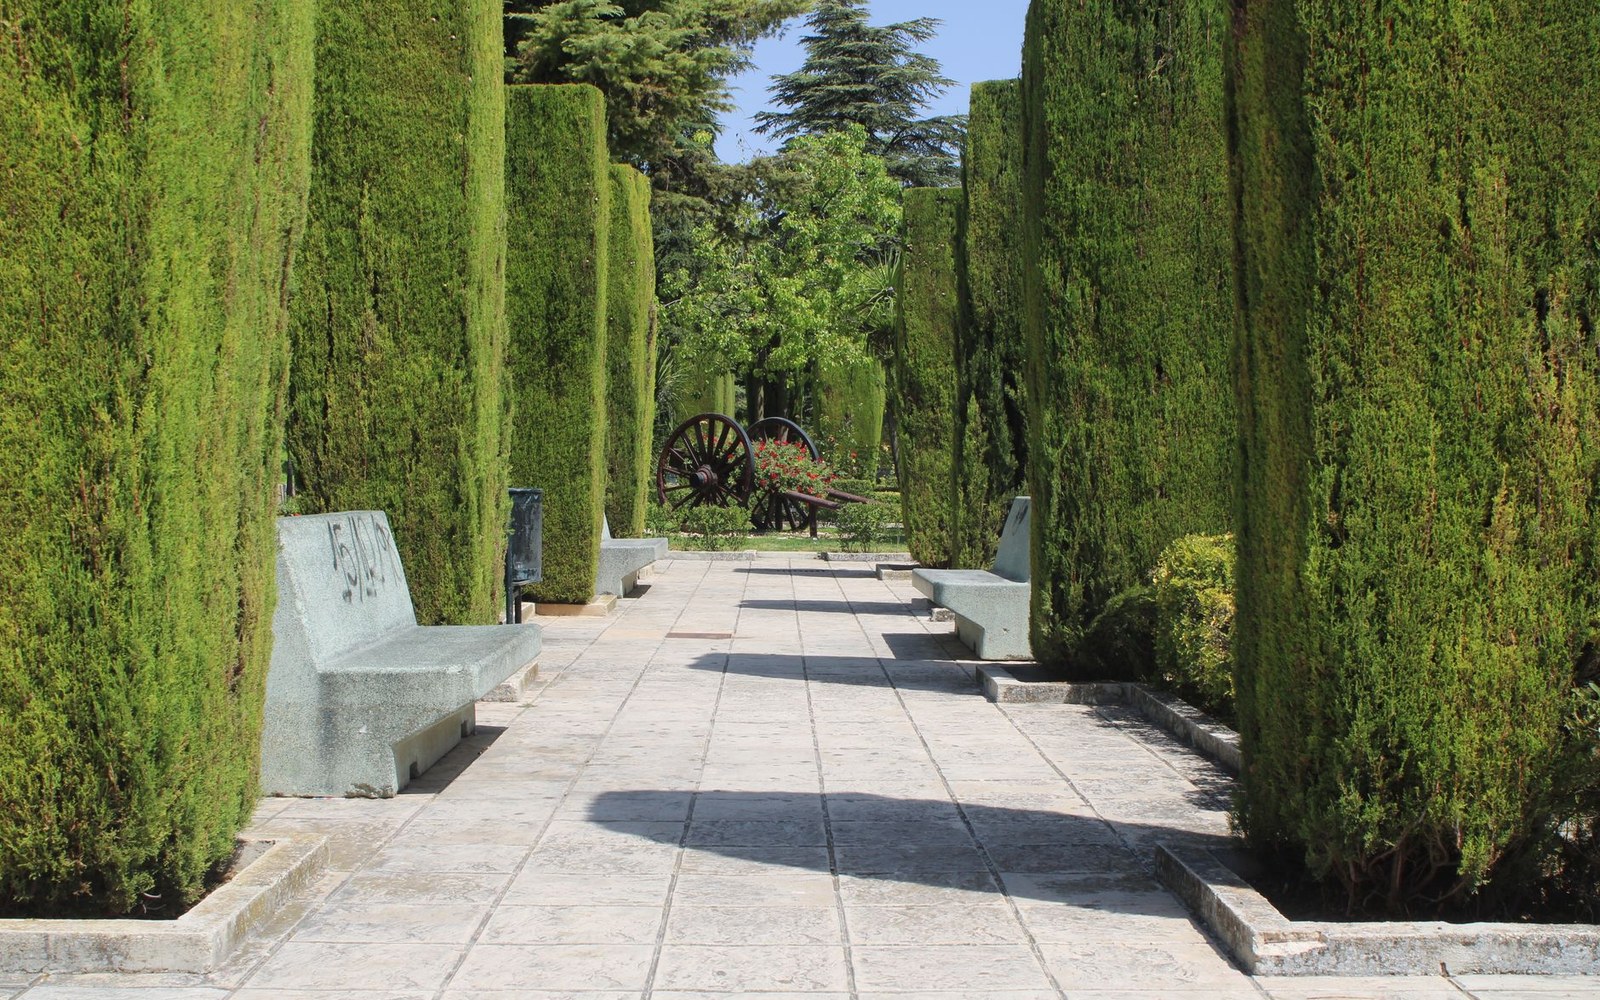
- 19PlantingShade first, fruit second, flower last — a planting order that follows what the climate will actually support.
- 20The channelNarrow, shallow and lined to be heard as much as seen, with drops placed to make the water audible from the pavilion.
The section in four frames