Bazaar · Entry 11
Caravanserai
A courtyard building for animals below and people above, spaced along routes at roughly a day's travel apart — shelter, water and security reduced to a single plan.
The Distance Between Them
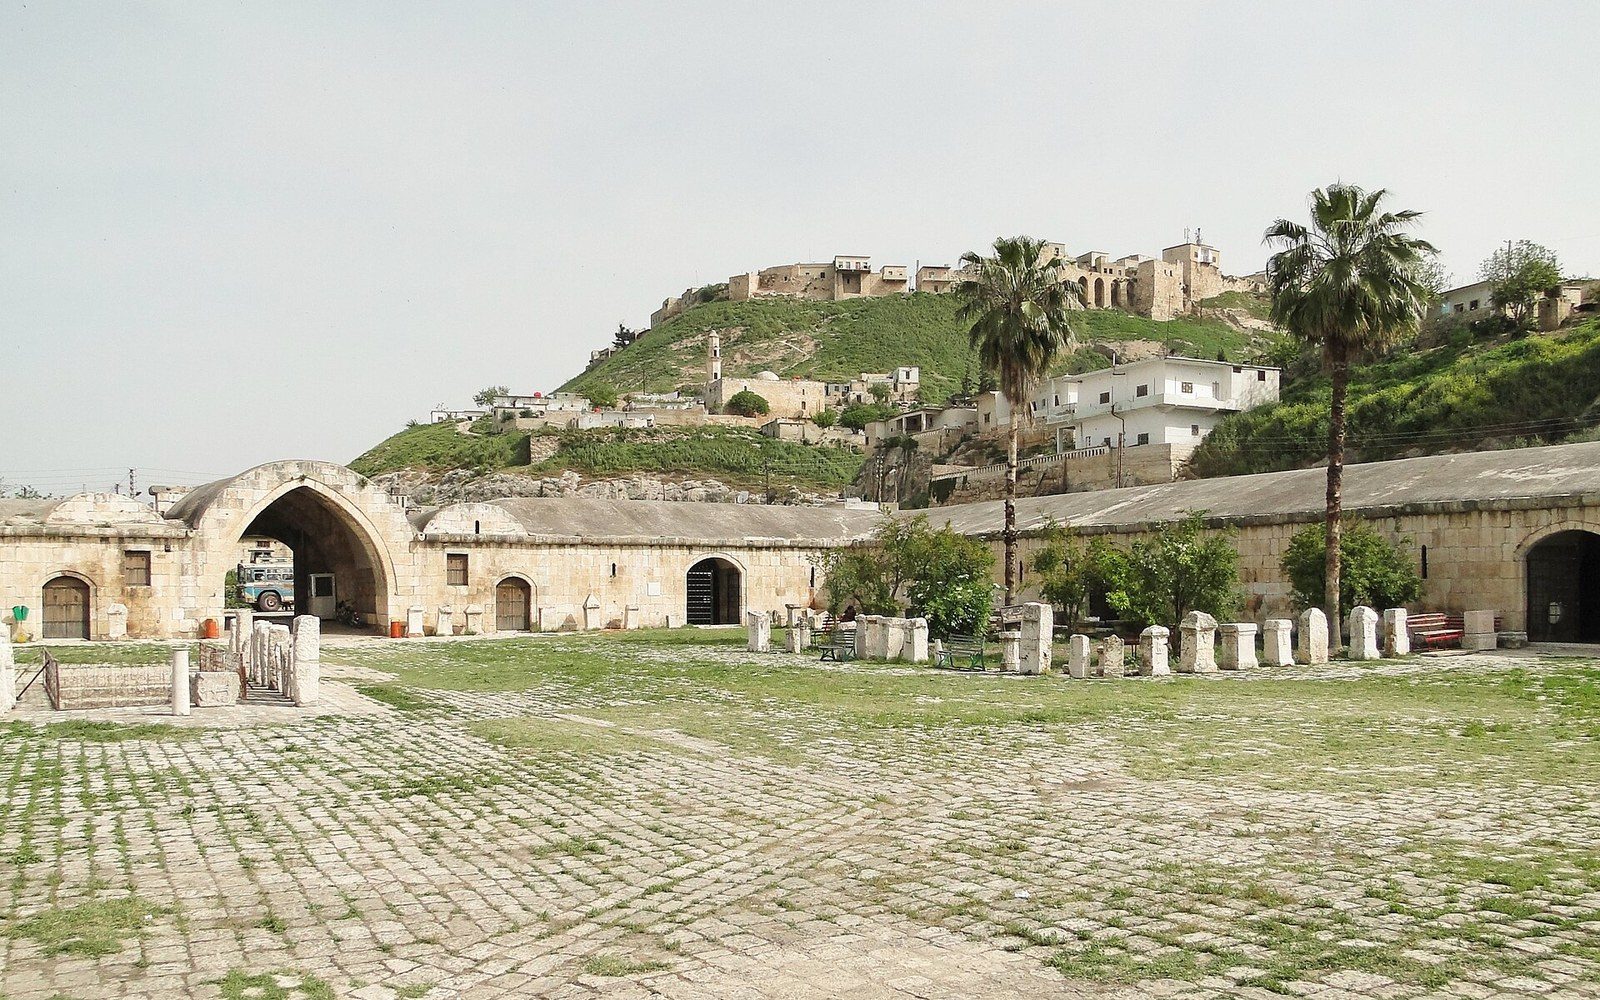
A caravanserai was spaced, not scattered. The intervals between buildings on any given route correspond to roughly thirty to forty kilometres — the distance a laden mule or camel could cover in a day's walking. The spacing was not accidental: a caravan that left one building at dawn would arrive at the next before dark, without a night exposed on open ground. The buildings were, in this sense, a transport infrastructure expressed in cut stone and fired brick, calibrated to the pace of an animal.
The form that emerged from this logic is consistent enough across the Iranian plateau to count as a type. A square or rectangular perimeter wall encloses a central courtyard. At the centre of the courtyard sits a water source — a well, a cistern, or a channel fed from a qanat. Ranged around the inner face of the perimeter are the iwans (the vaulted recesses open to the court) and, behind them, the individual cells. The sequence is simple: animal to the ground, human above, and the courtyard in between as a shared, managed space.
What the Plan Actually Does
The ground-level arcade carried the animals because animals need to move, to be unloaded and re-loaded, and to be kept where they can be supervised. Camels and mules cannot climb stairs, and their cargo — bales, jars, metalwork, textiles — needed to come down fast. The stabling ran the full inner perimeter, with rings and troughs built into the masonry. Above the stabling, reached by corner stairs, the human lodgings were raised out of the noise and the smell and the damp.
The ground-level arcade carried the animals because animals need to move, to be unloaded and re-loaded, and to be kept where they can be supervised.
The iwan — a tall vaulted arch, three walls and an open face — had been the prestige reception space in Persian architecture for well over a millennium before it was absorbed into the caravanserai. In this setting it lost none of its practical advantages: a barrel vault sheds heat faster than a flat ceiling, the open face pulls a draft through in summer, and the depth of the recess holds shadow in the afternoon. A courtyard building with four iwans, one on each axis, became the canonical plan for the grander royal foundations, turning a functional waystation into something that reads — from inside — almost like a congregational mosque.
Water provision was not incidental. The cistern or well was the reason a site was chosen in the first place; the building came second. Some caravanserais drew from a qanat whose muqanni (the specialist tunneller who dug and maintained it) had extended a branch specifically to serve the route. Others depended on a surface spring or seasonal stream, and these tended to be smaller and more irregular in plan, accommodating to topography rather than imposing a geometry on it.
Material and Span
On the central plateau, where timber was scarce, roofing the cells meant vaulting them in brick. The technology was well-understood: a pointed barrel vault in alternating courses needs no centering if laid at the right pitch, and the proportions of a caravanserai cell — narrow, deep, vault springing low off thick walls — were tuned to this method. The walls themselves were load-bearing mud brick faced in fired brick at the corners, around openings, and on any surface that would take weather. The perimeter wall was kept plain and high: it had to deter opportunistic attack and contain livestock without advertising wealth, which made the entrance portal the one surface on which ornament was concentrated, a compressed announcement of patronage and purpose.
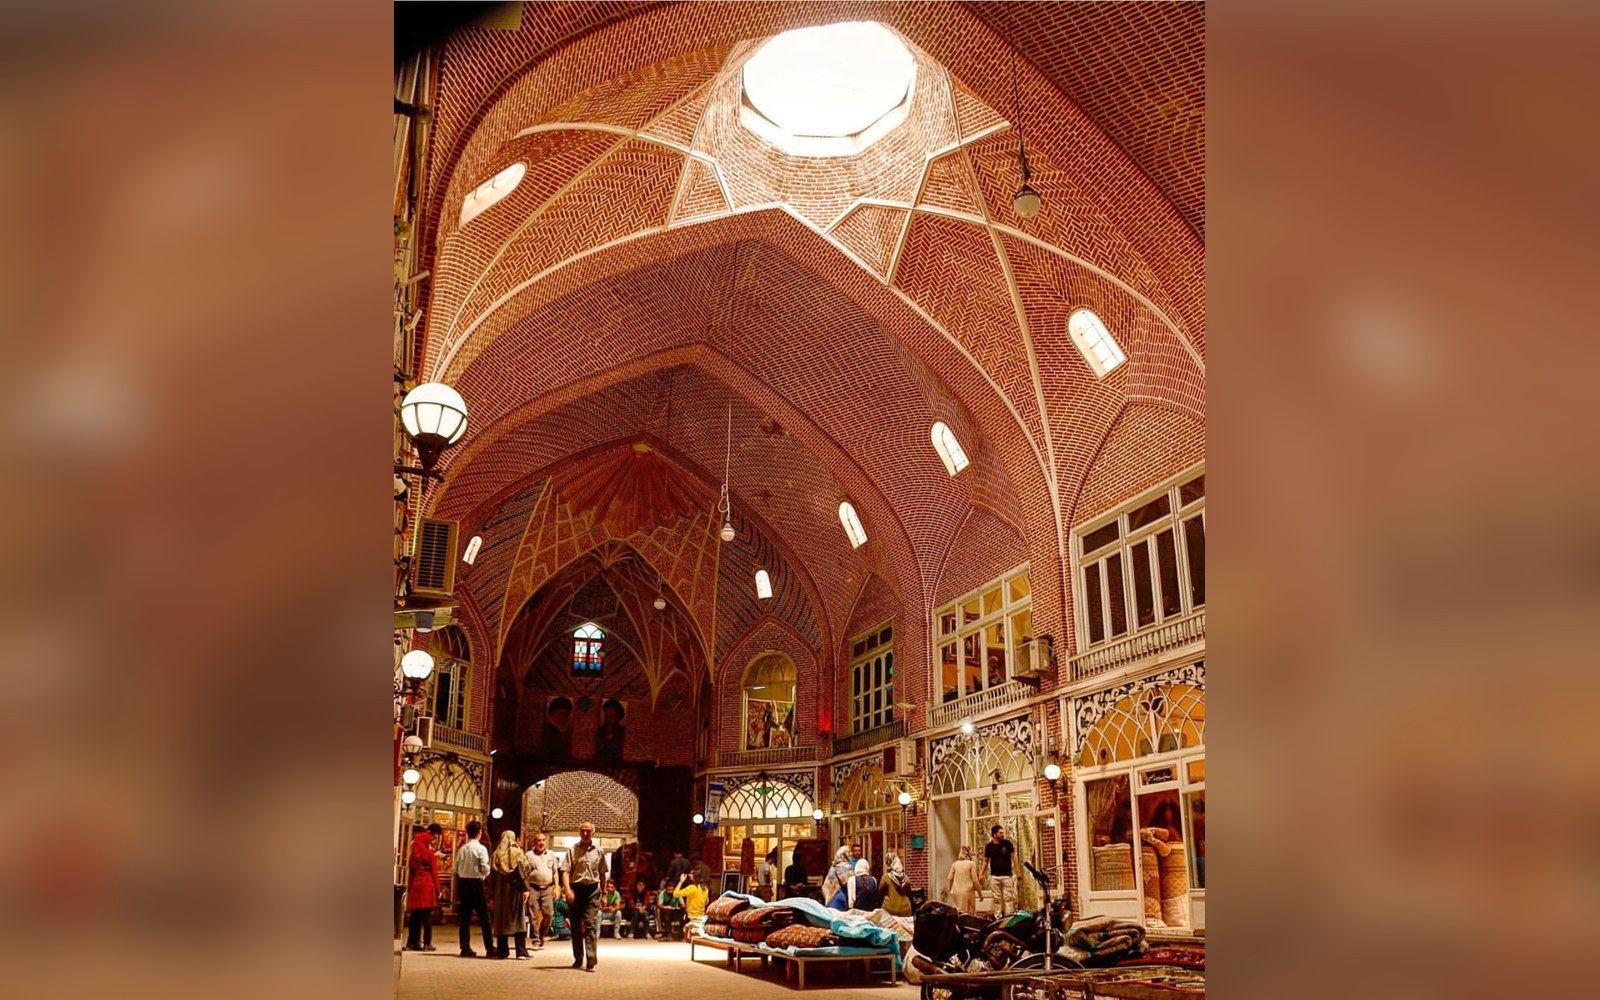
The Safavid period, running from the sixteenth into the early eighteenth century, saw the densest systematic investment in caravanserai construction across Iran. Shah Abbas I in particular used the network as state infrastructure, funding buildings on the main routes linking Isfahan to the Gulf coast and to the Caspian, with a consistency of spacing and plan that reads less like philanthropy than like logistics. The buildings that survive from this period — at Aminabad, at Miandasht, at Zein-o-din — are the clearest evidence of what it looked like when the form was fully worked out: geometry tight, materials disciplined, the courtyard sized to hold a large caravan without crowding, and every element in the plan answering a specific problem in the movement of goods.