Tile · Entry 16
Muqarnas
The stalactite vault looks like ornament. It is also a structural system — one that dissolves the hard corner between a square room and a round dome so gradually the eye never catches the moment of change.
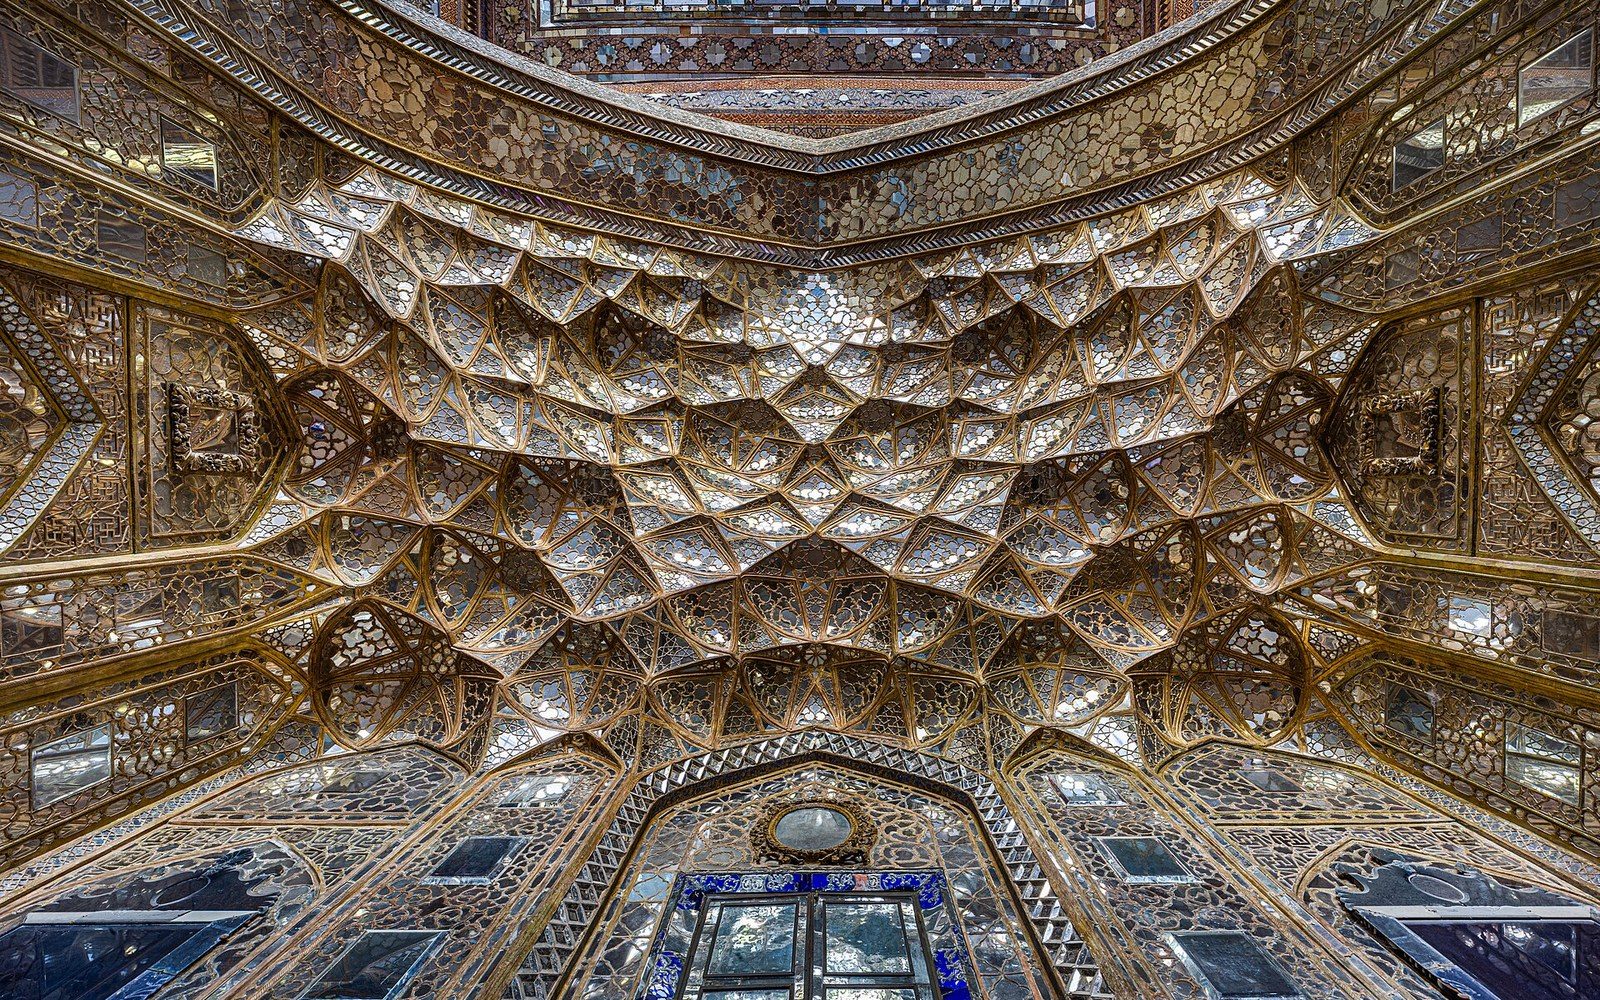
How the cells stack
A muqarnas — the Arabic term covers both a single cell and the full composition — is built from a small catalogue of concave prismatic units: niches, half-niches, quarter-domes, and connecting fillers. None of them is large. What matters is how they nest. Each tier overhangs the one below it by a controlled increment, and because the units are concave rather than flat, they shed the overhanging load back toward the wall. The geometry is doing structural work while appearing to do only decorative work.
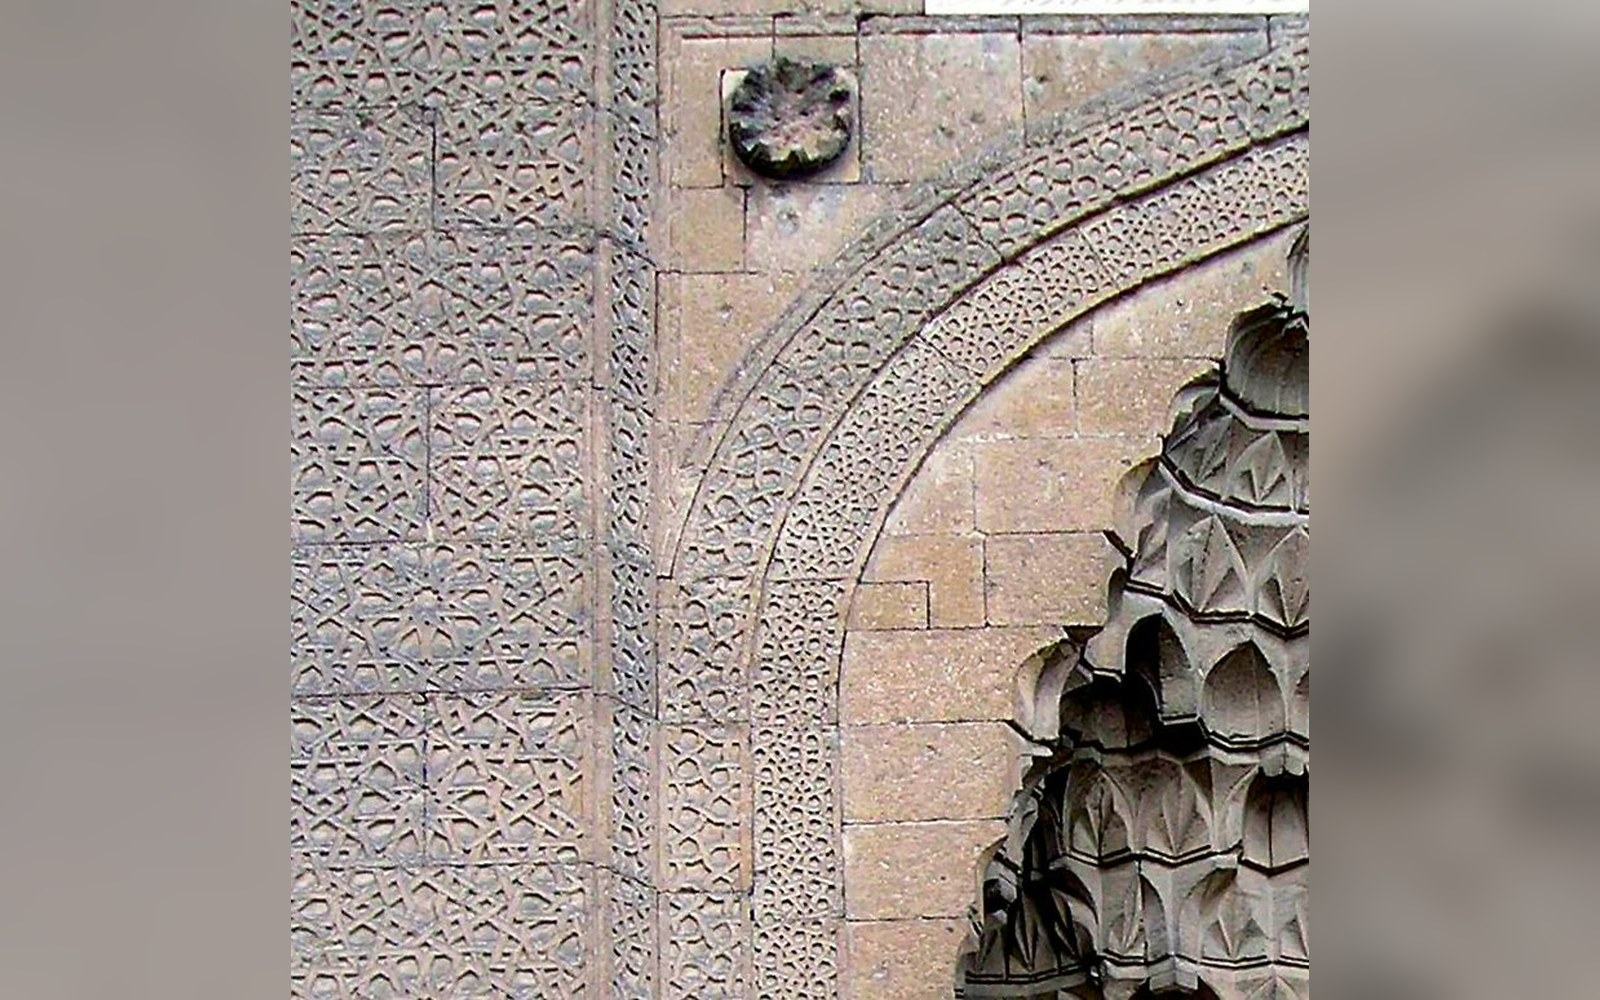
The problem being solved is ancient: a square room wants a round dome above it, and the right angle at each corner has to be converted into something that can carry a circular base. The squinch — a single arch thrown across each corner — is the blunter solution; the pendentive is the Roman and Byzantine answer. The muqarnas is the solution that refuses to declare itself, replacing any single moment of transition with a multiplication of small steps. By the time the eye has climbed from the square wall-head to the circular drum, it has passed through so many tiers of cells that it cannot locate where the square ended.
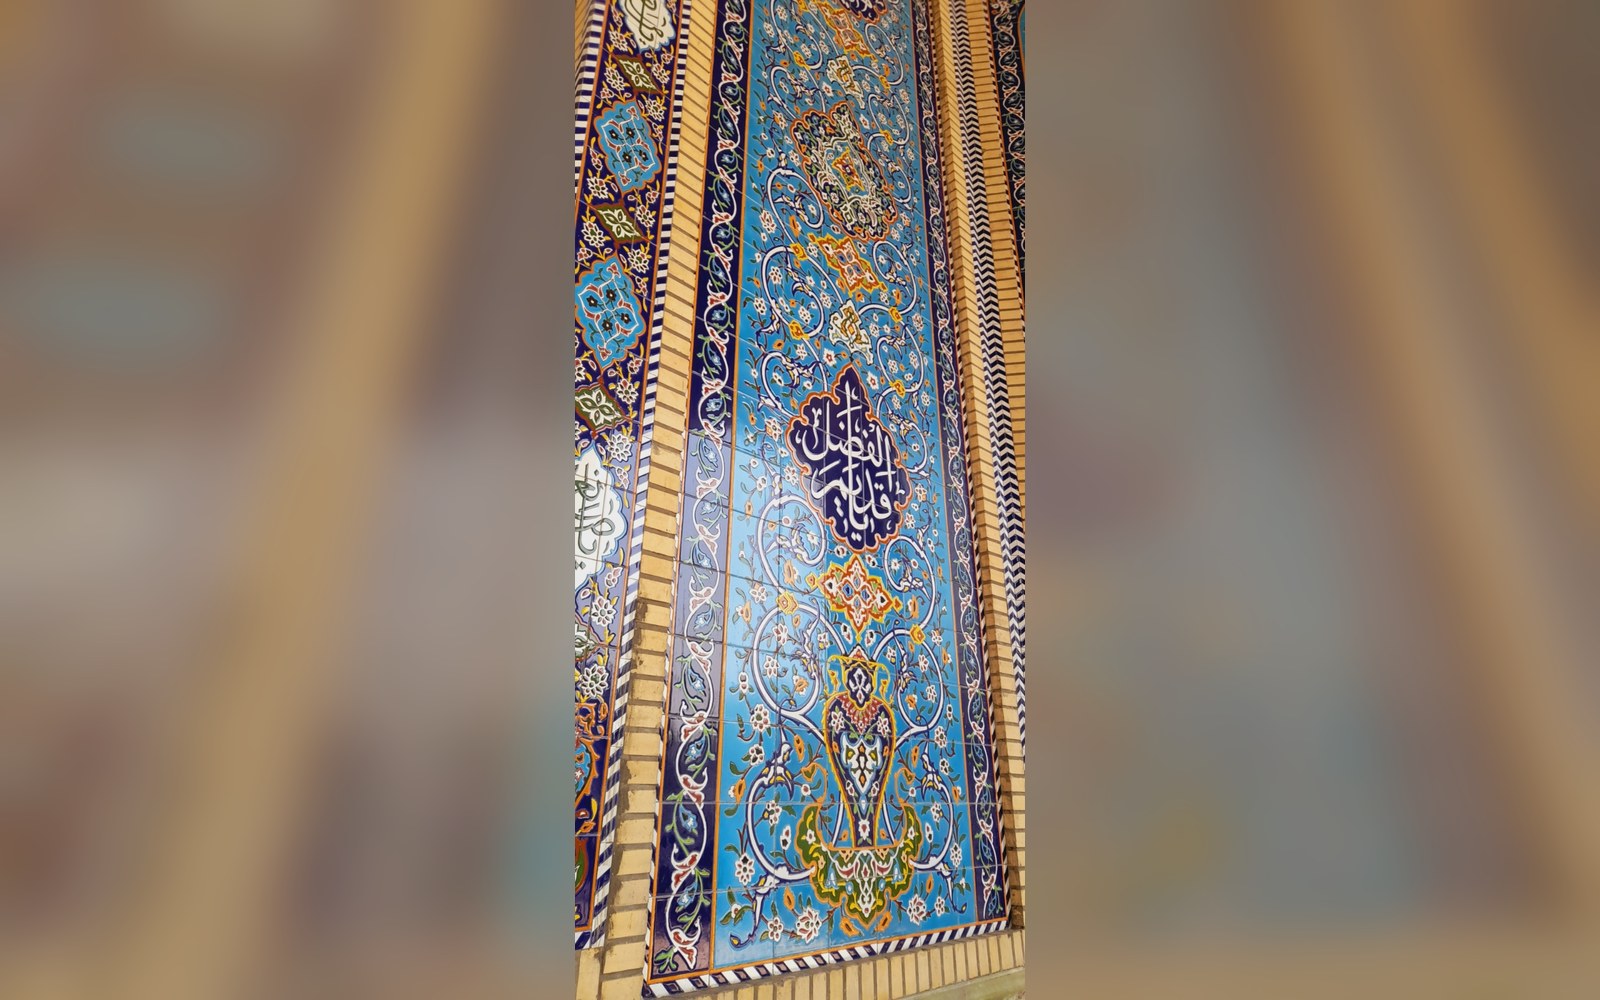
In Iranian practice, muqarnas appear in brick, in plaster, and in tile. The brick versions — found in Seljuk-period portals and tomb towers from the eleventh and twelfth centuries onward — are load-bearing in the strict sense, each course of cells keyed into the one beneath. Plaster muqarnas, by contrast, can be hung from a hidden brick or timber armature behind them; the cell forms are the same, but the material is almost weightless. What both share is a drawn template: the craftsman worked from a plan projection of the tier layout, a flat diagram that encodes the three-dimensional result the way a knitting chart encodes a sweater. The Topkapi Scroll, a medieval planning document preserved in Istanbul, contains exactly such templates alongside girih patterns, confirming that the two traditions — flat strapwork and vaulted cell-work — drew on the same geometric toolkit.
In Iranian practice, muqarnas appear in brick, in plaster, and in tile.
The visual effect — what Western travellers called stalactite vaulting — is inseparable from the way light falls across the concave surfaces. Each cell catches shadow differently depending on the hour and season. A single muqarnas zone will read as dark mass in low winter light and dissolve almost into texture under a high summer sun. The architect did not design one reading; the vault delivers a different version of itself across the day.