Garden · Entry 18
Pavilion
The building at the crossing point: sited for through-draught as much as for the long view
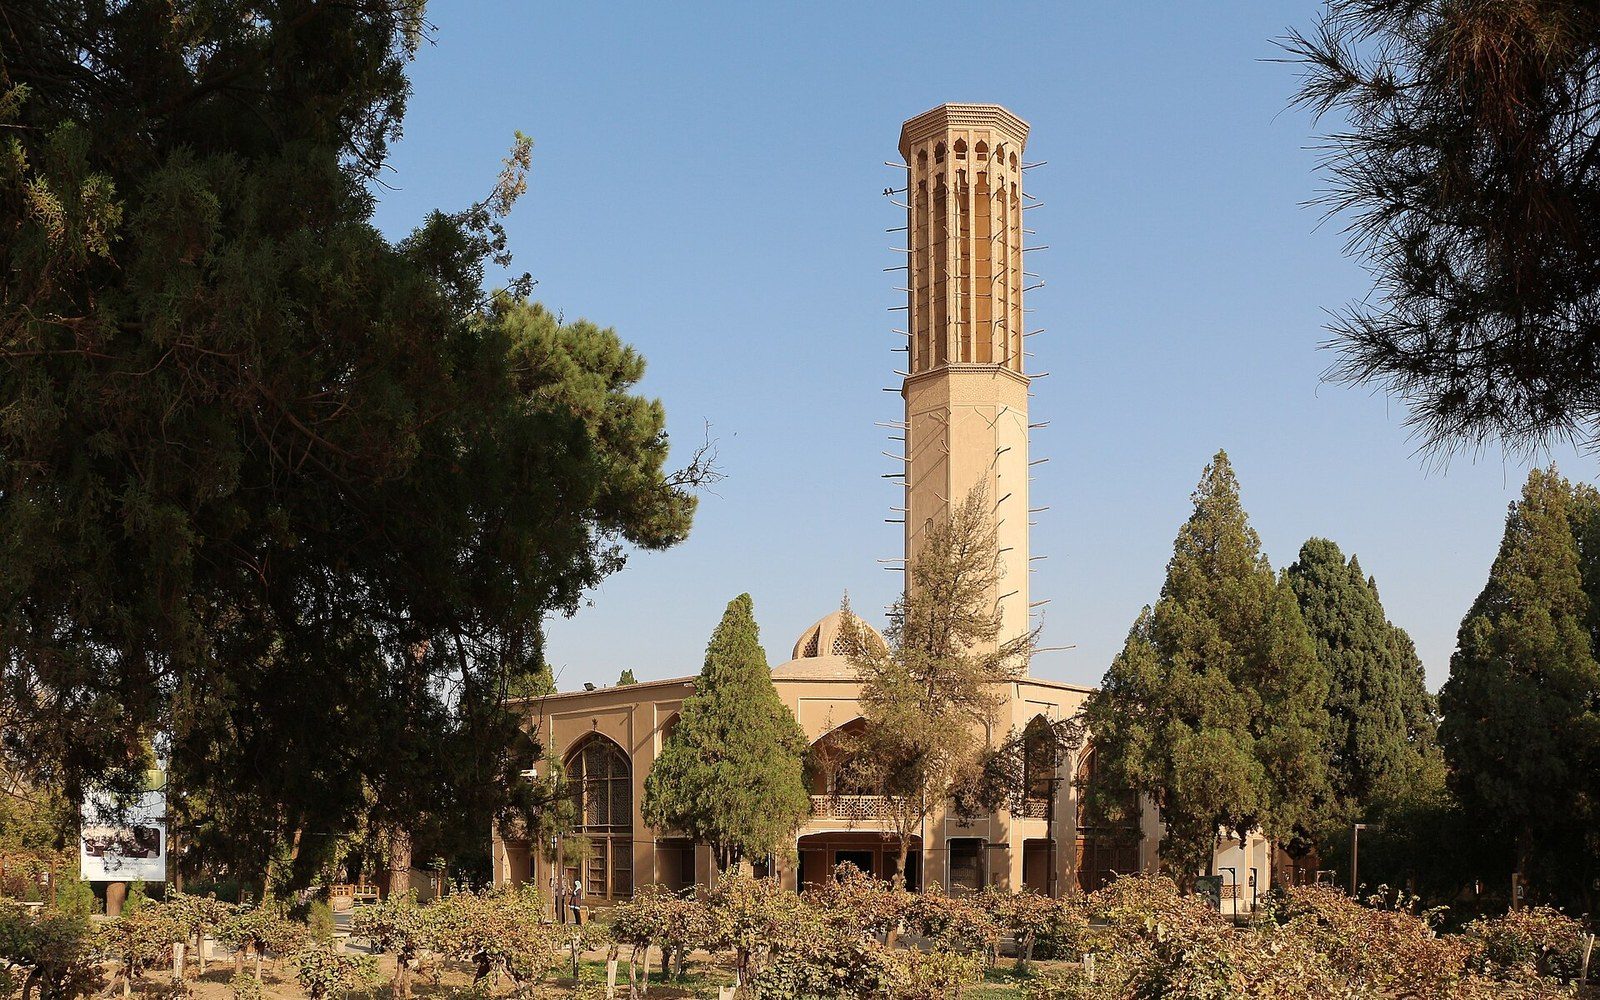
Where the axes place it
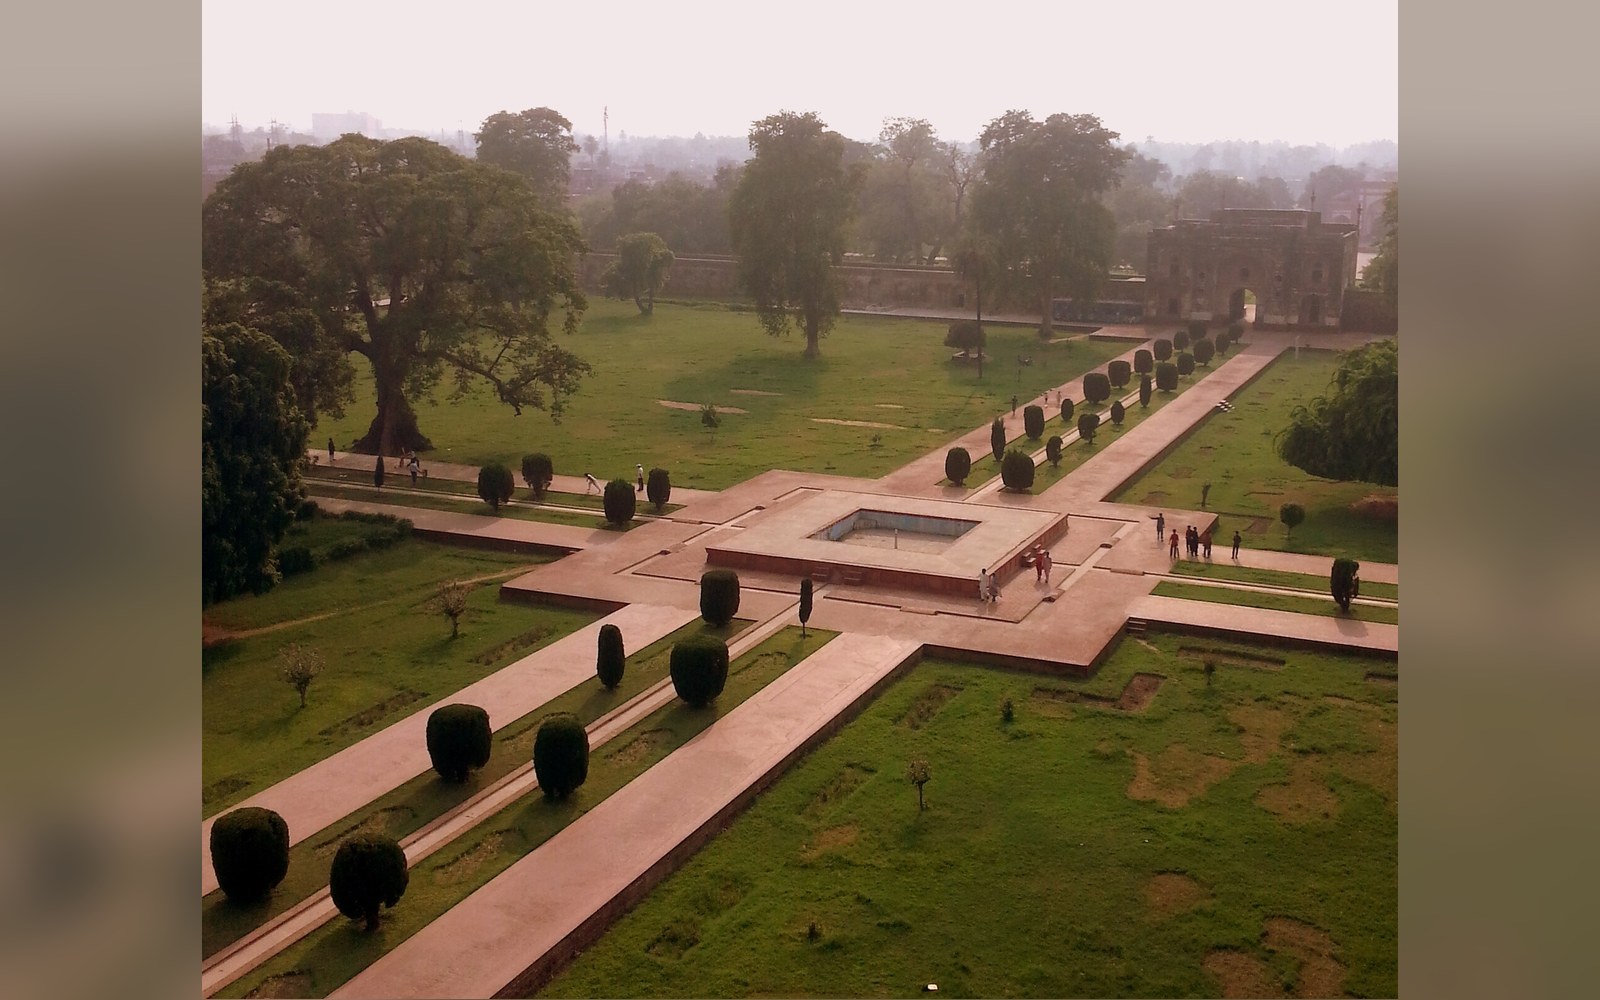
In a walled garden quartered by channels, the pavilion occupies the point of maximum command — where the two crossing axes meet, or at the garden's head where one long view terminates. The position is not symbolic before it is practical: a building at the crossing catches air from all four quadrants, and a building at the head of the garden intercepts the prevailing breeze along the main channel's length. Both placements are thermal strategies first, aesthetic ones second.
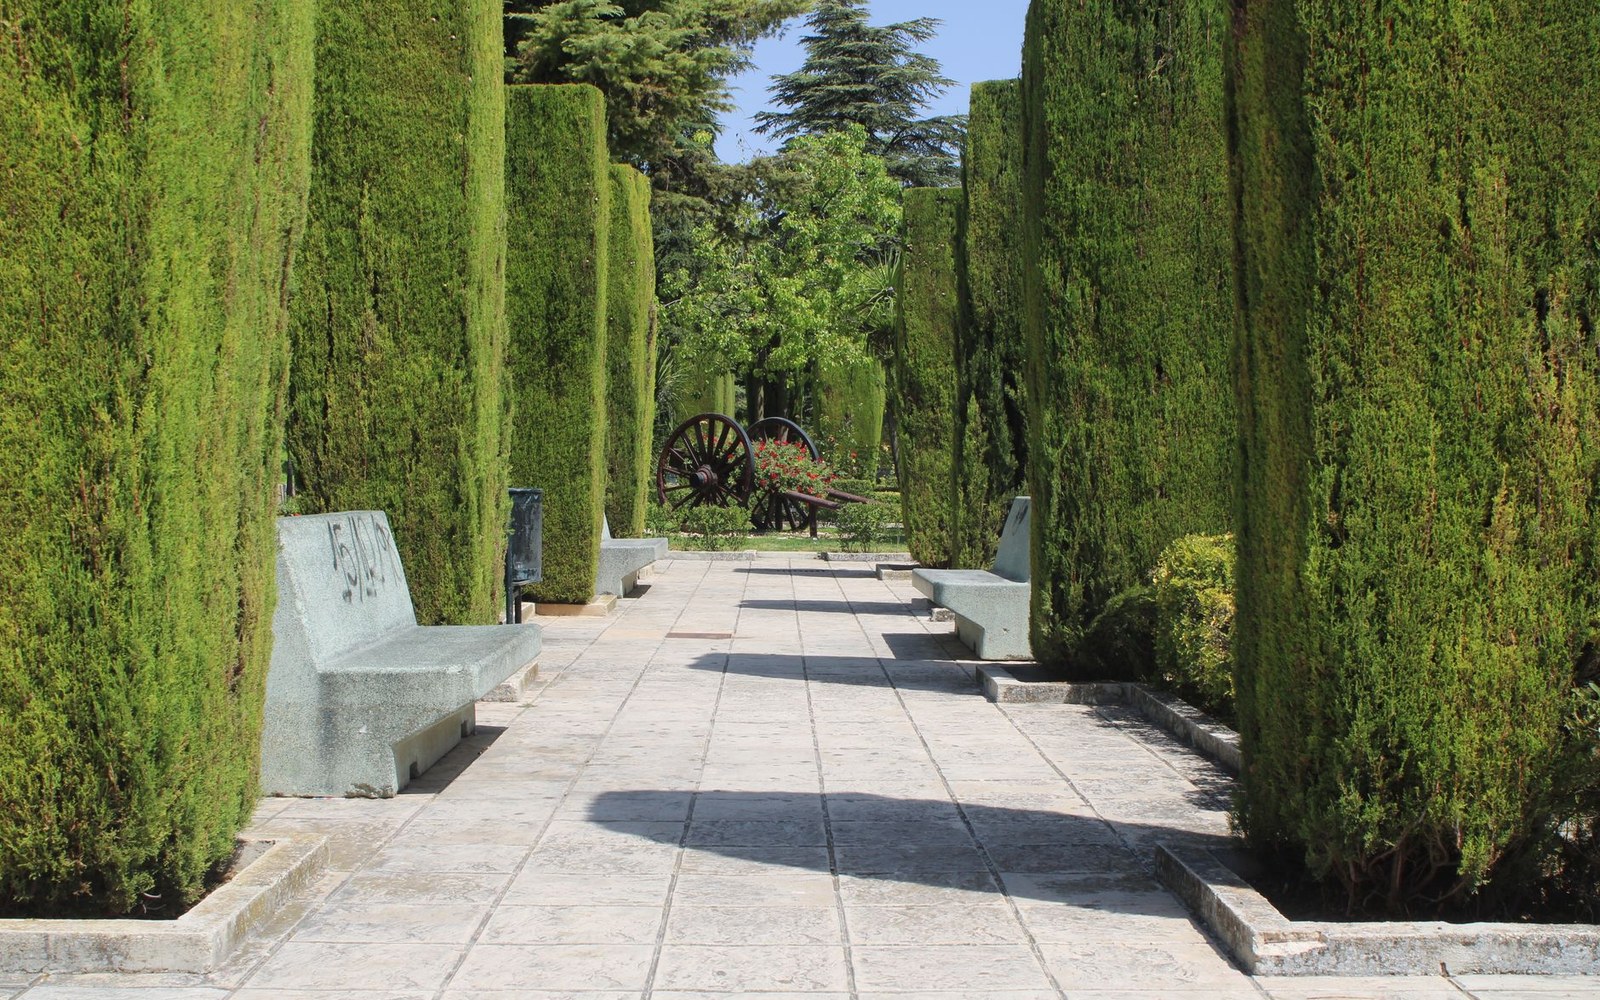
The plan is almost always centralised — a domed chamber or a square hall with a lantern — because the building must address all directions equally.
The structure itself is kept open. Wide, shallow iwans — vaulted porches open on one face — face the garden on two or four sides, so that moving air is never stopped but redirected inward and through. The floor drops one step below ground level in many examples, pulling cooler air down from the channels running close outside the walls. Shade is complete by mid-morning because the roof is heavy and low. What the visitor experiences as repose is a building doing a great deal of mechanical work: pressure differential, thermal mass, channel-cooled air, and the acoustic effect of water on stone.
The plan is almost always centralised — a domed chamber or a square hall with a lantern — because the building must address all directions equally. Asymmetry would break the draught path as much as it would break the composition. Where a pavilion sits at the garden's head rather than its centre, the iwan on the garden side is deepened and the rear wall thickened, so the building becomes a baffle: it accelerates air drawn across the garden and into the shaded room, while the badgir — the wind-catcher — serves the same function in a more resolved, mechanical form. The two devices share a principle; in large garden buildings both are present, working in series.
Pools are placed directly below the central bay or immediately in front of it, because still water evaporates steadily and the cooled air settles and flows at ankle height toward the open iwan face. The channel feeding the pool enters under or beside the pavilion's foundation so that cold water from depth — often a qanat source — arrives without having warmed significantly in transit across the garden. This is the same logic the fourfold plan encodes in its geometry: the water is the infrastructure; the planting and the building are secondary to where the water goes and how cold it stays.
Tilework on interior walls and pavement serves the cooling too: the thermal mass is also a radiative surface that holds the overnight chill and gives it back slowly through the afternoon, making a domed pavilion in high summer substantially cooler than the air outside by the time it matters.