Garden · Entry 17
The fourfold plan
Four beds, two channels, one wall — a garden layout that solved water before it solved beauty.
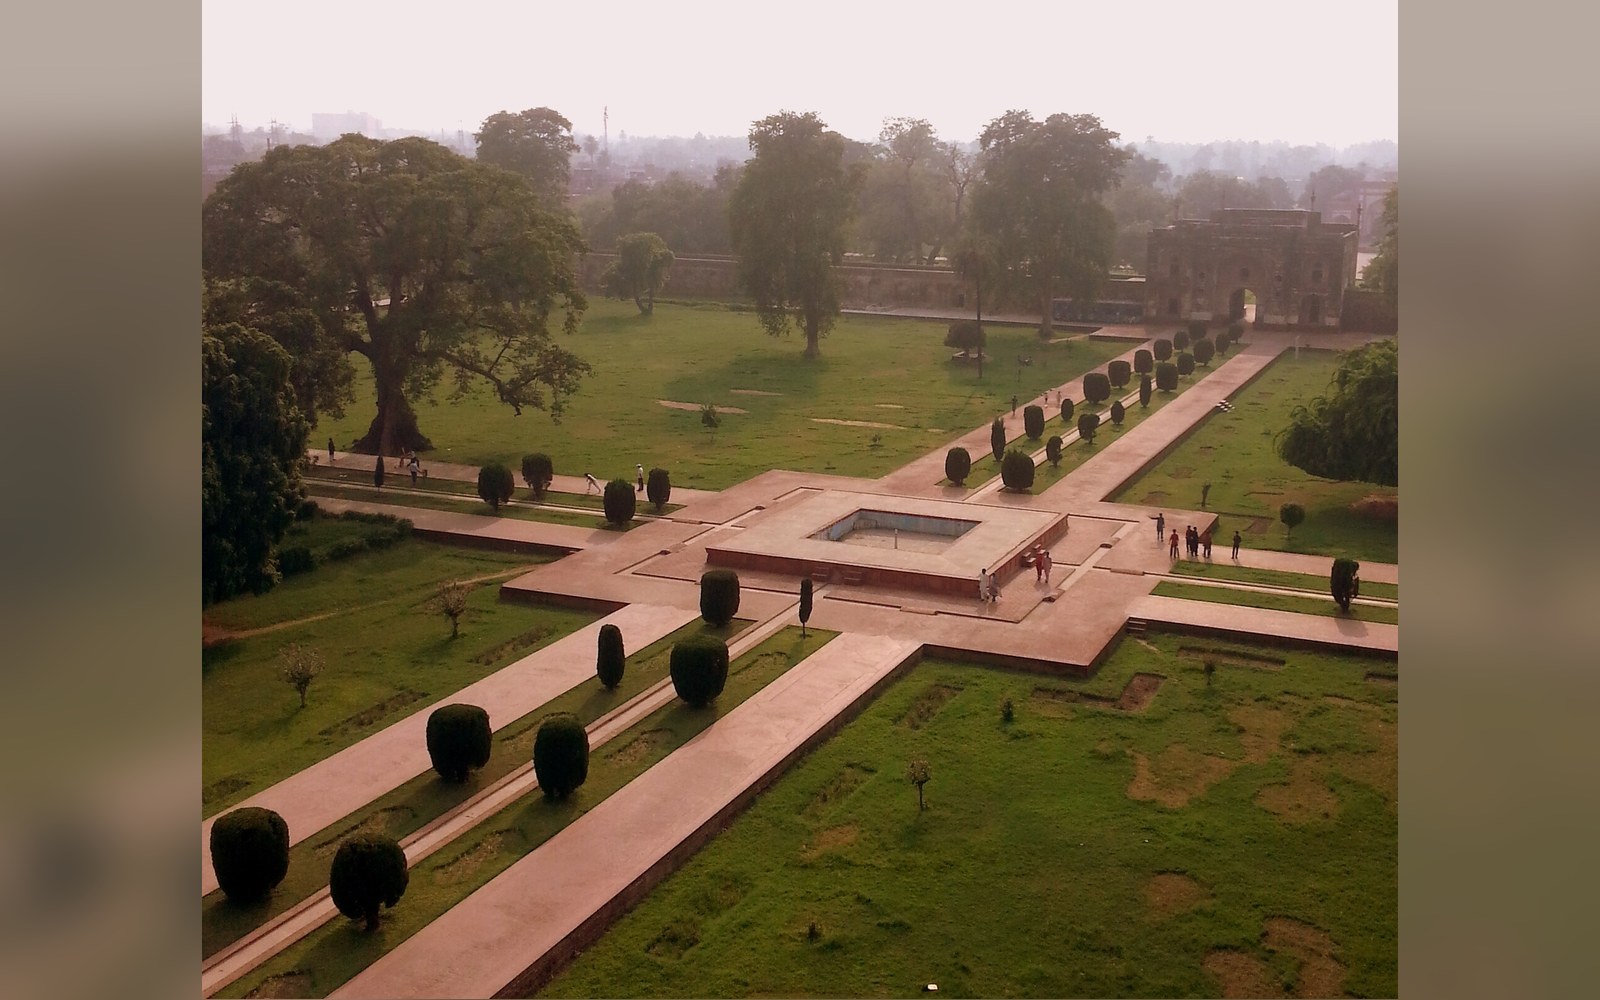
The plan is the irrigation
A rectangle. A wall around it. Two channels crossing at right angles at the centre. The crossing point is where water falls — from a spout, a small basin, or a raised pool — and from there it divides into four, feeding the four beds by gravity. This is the chahar bagh, the fourfold garden, and its geometry is a distribution diagram before it is anything else.
It catches and redirects any breeze, reducing the evaporative loss that would otherwise defeat the whole system in an arid climate.
The logic is hydraulic. A qanat or a piped supply arrives at the garden wall carrying a fixed, precious flow. The two crossing channels — running on slightly falling ground — split that flow into equal quarters. Each quarter feeds one bed, and within each bed a finer network of rills and furrows carries water to the root zone of every tree. Nothing pools in the wrong place; nothing is wasted on a slope. The plan is the only layout that achieves this without pumps or storage, using gradient and bifurcation alone.
The wall is not incidental. It catches and redirects any breeze, reducing the evaporative loss that would otherwise defeat the whole system in an arid climate. It also creates a measurable microclimate: studies of surviving historic gardens have recorded temperatures several degrees lower inside the enclosure than in the surrounding landscape. The shade trees — typically plane, cypress and fruit varieties planted in strict canopy layers — do the rest, covering the beds so that the soil beneath never dries as quickly as it would in open ground. Shade comes before fruit; fruit comes before flower. The planting sequence follows what the climate demands, not what is decorative.
What the crossing does
The central crossing is the only point in the layout where water is visible in its entirety, before it disappears into the four channels. This is why it became the architectural event: a pavilion placed at the crossing sits at the top of every sight-line in the garden and commands the sound of moving water on all four sides. The placement is not symbolic decoration — it follows from the fact that all paths converge there. A building at any other point in the grid would interrupt movement; at the crossing it completes it.

The channels themselves are deliberately narrow and shallow, sized so that moving water can be heard rather than merely seen, and so that the linear drop in level — small, carefully controlled — produces enough velocity to carry silt to the far end rather than depositing it mid-run and blocking flow. Where the fall is too steep, small weirs or tile-edged lips act as check structures, breaking the energy while keeping the water in motion. The channel lining, typically lime plaster over rubble or, in later periods, fired brick, is smooth enough to resist biological fouling and hard enough to withstand the constant wet-dry cycling at the water's edge.
The four beds themselves sit slightly below the channel lips, so that when a sluice is opened, water sheets out across the root zone and percolates downward rather than running off. This is controlled flood irrigation of a very precise kind. The gardener's tool is the sluice — a removable board or a clay plug — not a valve or a tap. The schedule of opening and closing each sluice, timed to the garden's needs and to any shared water right, is the operational knowledge that kept the system working.
Scale and form, held constant
What is remarkable about the chahar bagh layout is how little its structural logic changes across very different scales. A private courtyard garden of a few hundred square metres and a vast royal garden of many hectares — such as those laid out at Isfahan in the late sixteenth and seventeenth centuries — share the same generating principle: bisect the rectangle, put the water at the top, let gravity do the rest. The elaboration in large examples is additive: more subdivisions, more channels, more layers of planting, a longer axial view. But the unit cell, four beds around a central crossing, is always legible at the core.
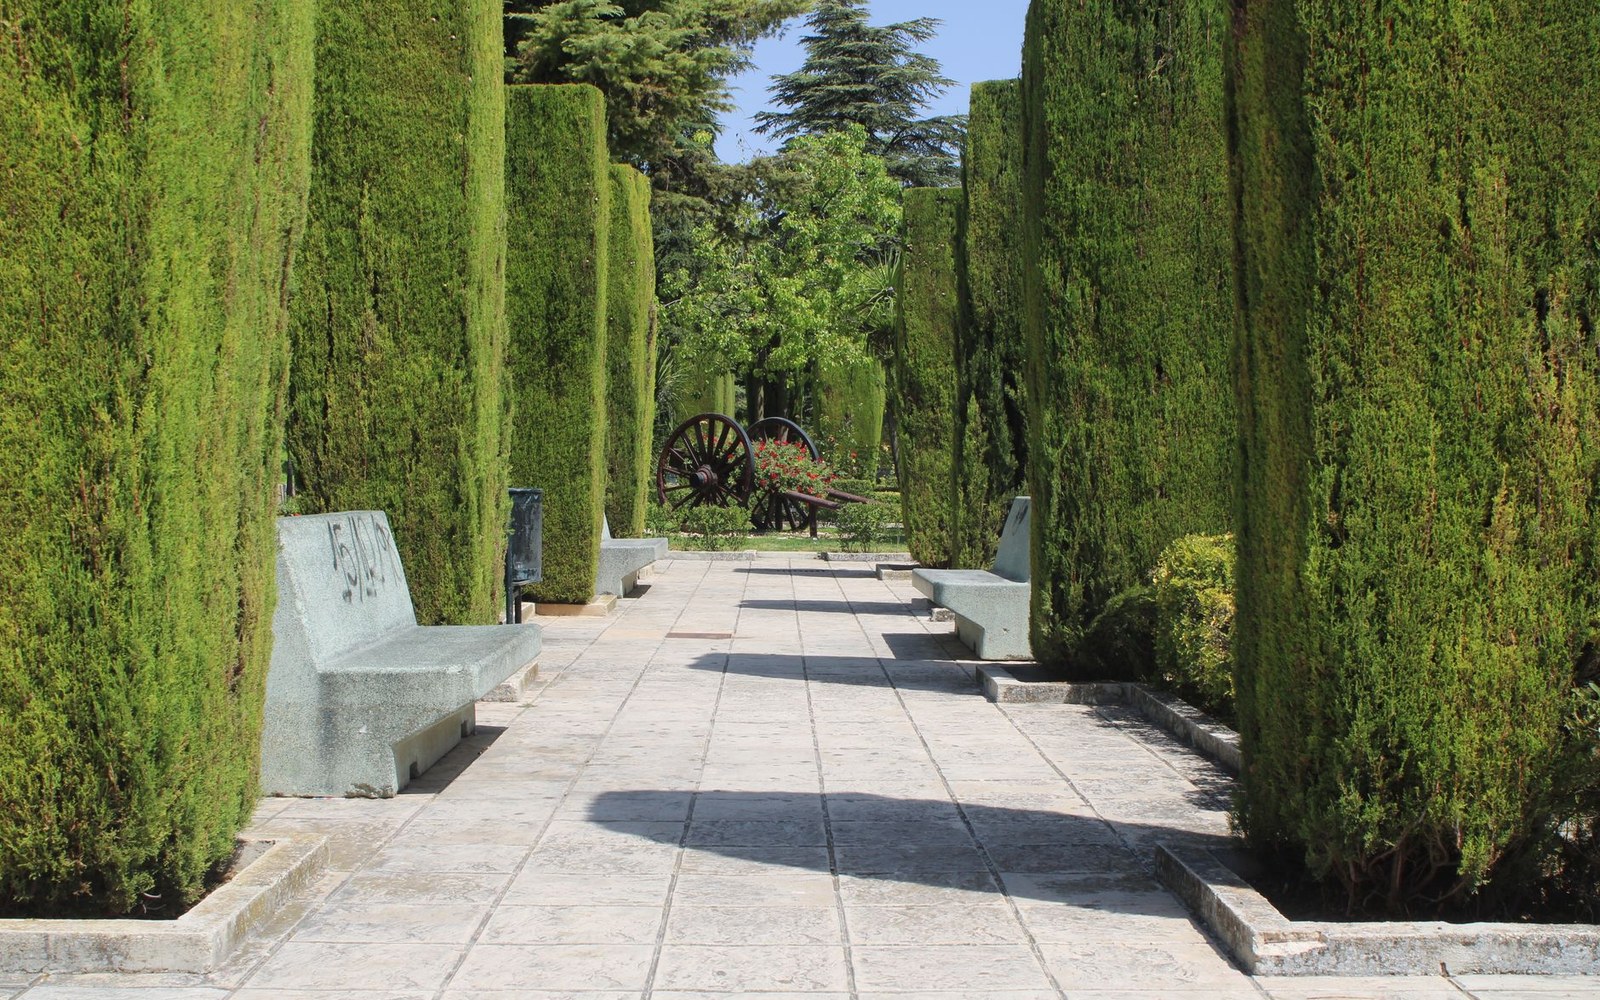
The plan survived because it works. Attempts to impose non-bifurcating layouts on the same arid conditions consistently fail at the same point: uneven water distribution at the far ends of the beds. The crossing channels are not a style. They are an answer.